Your architect-designed home, independent of any developer.
Designed independently by a registered architect, no construction company, no catalogue houses, no hidden commissions. In three steps you check your plot and construction costs and see your fixed design fee: 50 % below the HOAI mid-rate, the reference rate of the German fee scale for architects.
Fixed price €9,400 instead of

Plot & building wishes
Initial assessment of your plot
Your house
Refine it: 10 short questions
Your cost estimate
50 % below the HOAI mid-rate, details in step 3.
Annuity from interest rate + 2 % repayment, without subsidies, non-binding, not financial advice. Subsidised loans (e.g. KfW) can lower the monthly payment considerably.
Your architectural design
Your fixed price, service phases 1–4
Still unsure? Start with the Buildability Quick Check for €500, a short GRZ/GFZ assessment of whether your wishes are feasible on the plot. It is credited in full against the feasibility study.
Fair play promise: if your plot fundamentally cannot be built on, we charge only the Quick Check price of €500 for the feasibility study and refund the rest.
Our turnaround times: feasibility study as a rule within 2 weeks · drawings and application forms as a rule within 2 weeks once the questionnaire and schedule of rooms have been worked out · submission as soon as all documents are complete.
Authority (estimated): preliminary building enquiry approx. 3 months · building permit application to permit approx. 6 months, provided all externally obtained documents are complete. On request, our Documents Service supports you in commissioning the specialist firms.
This is not our first build
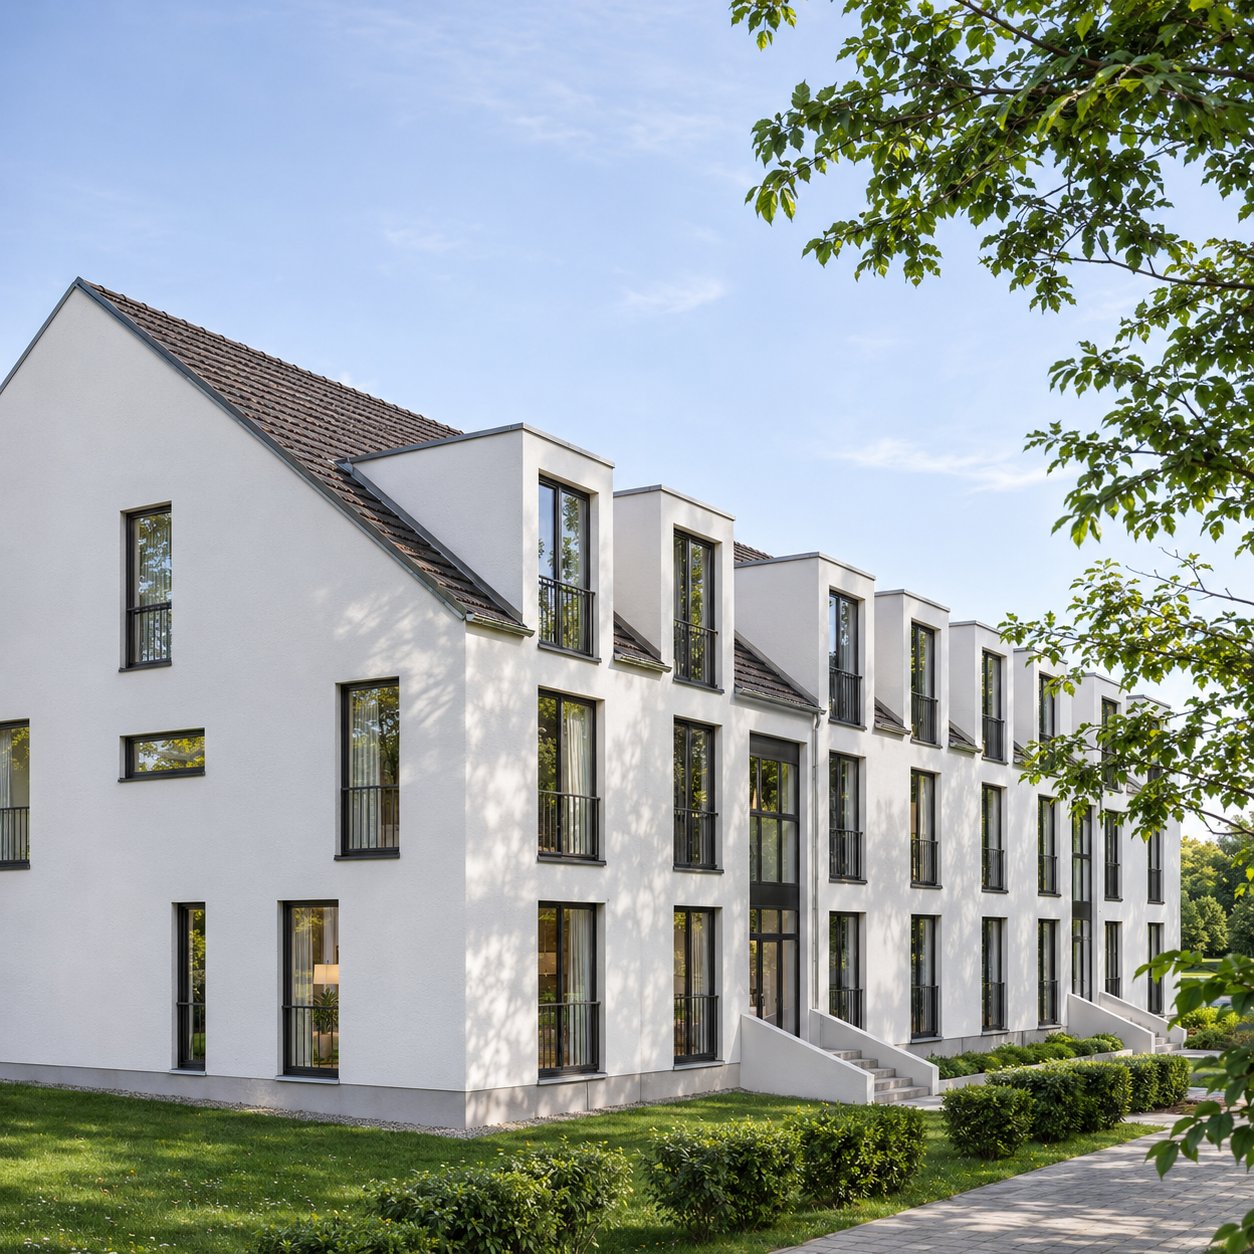
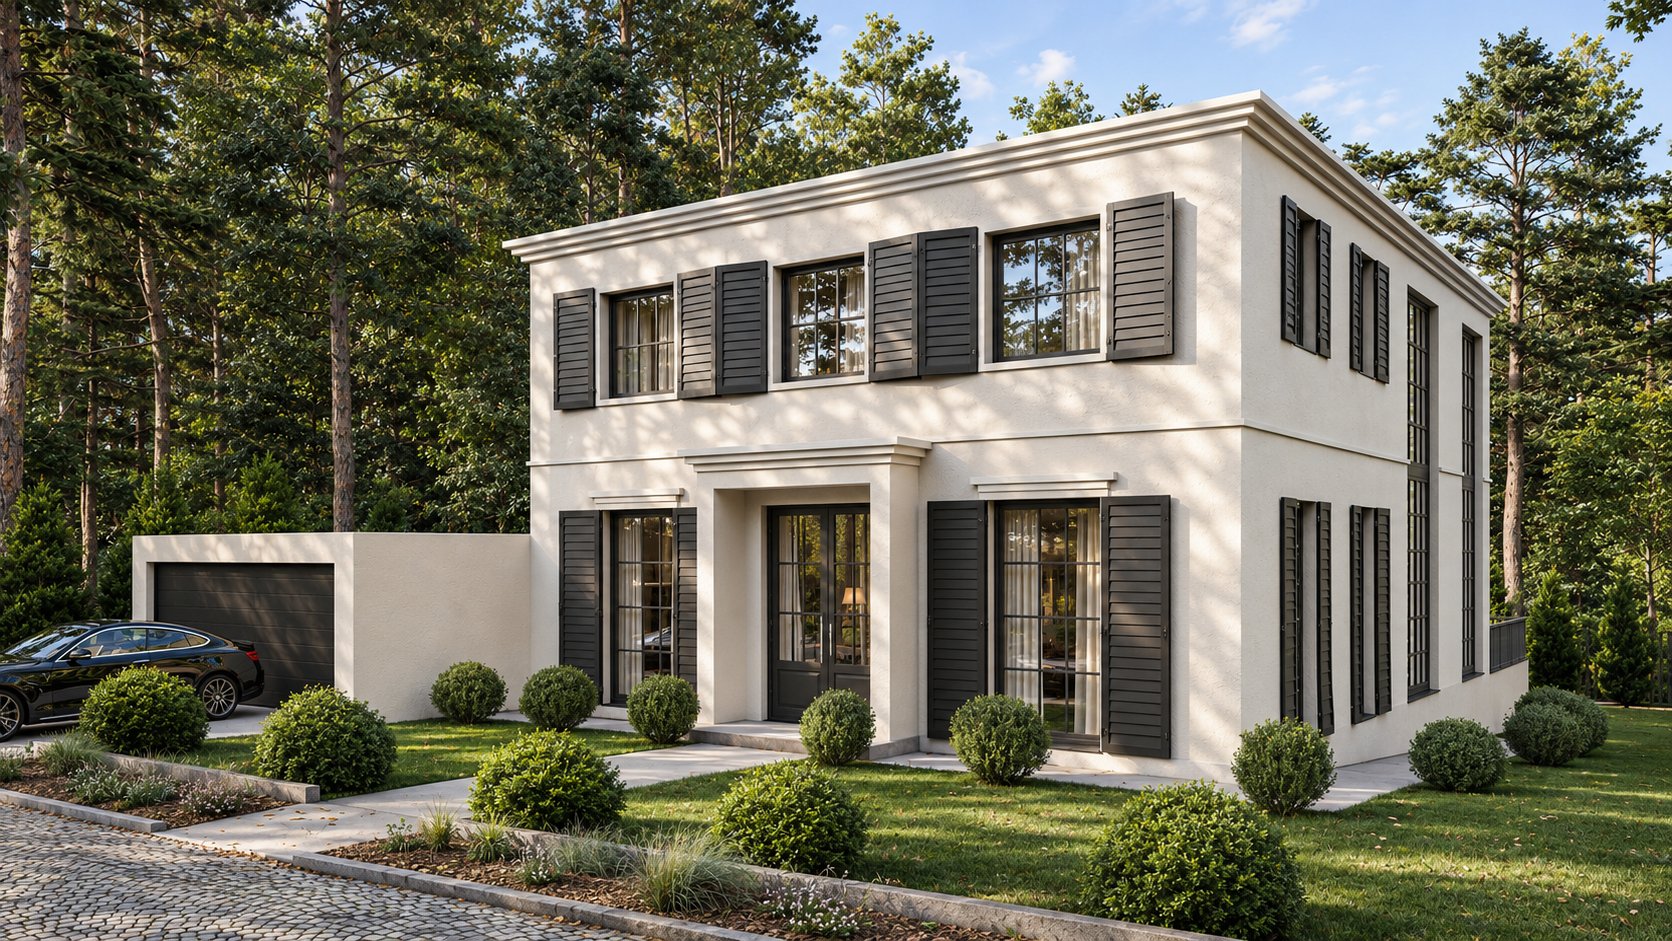
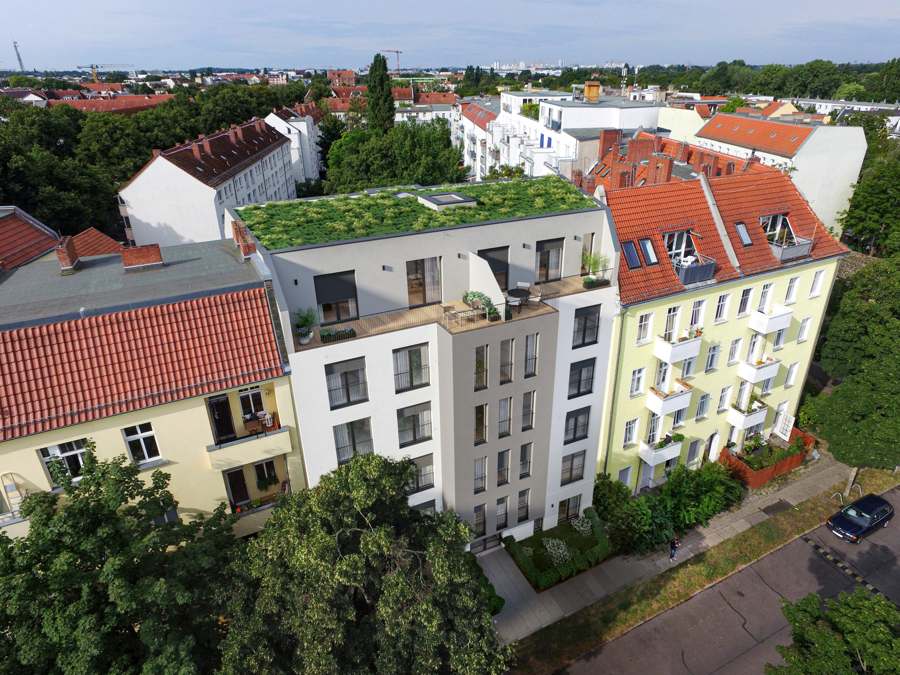
This is what your design drawings look like
No sample graphics: these drawings come from our current project single-family home in Zeuthen. You receive your documents in exactly this quality, dimensioned and fit for the building authority, as PDF.
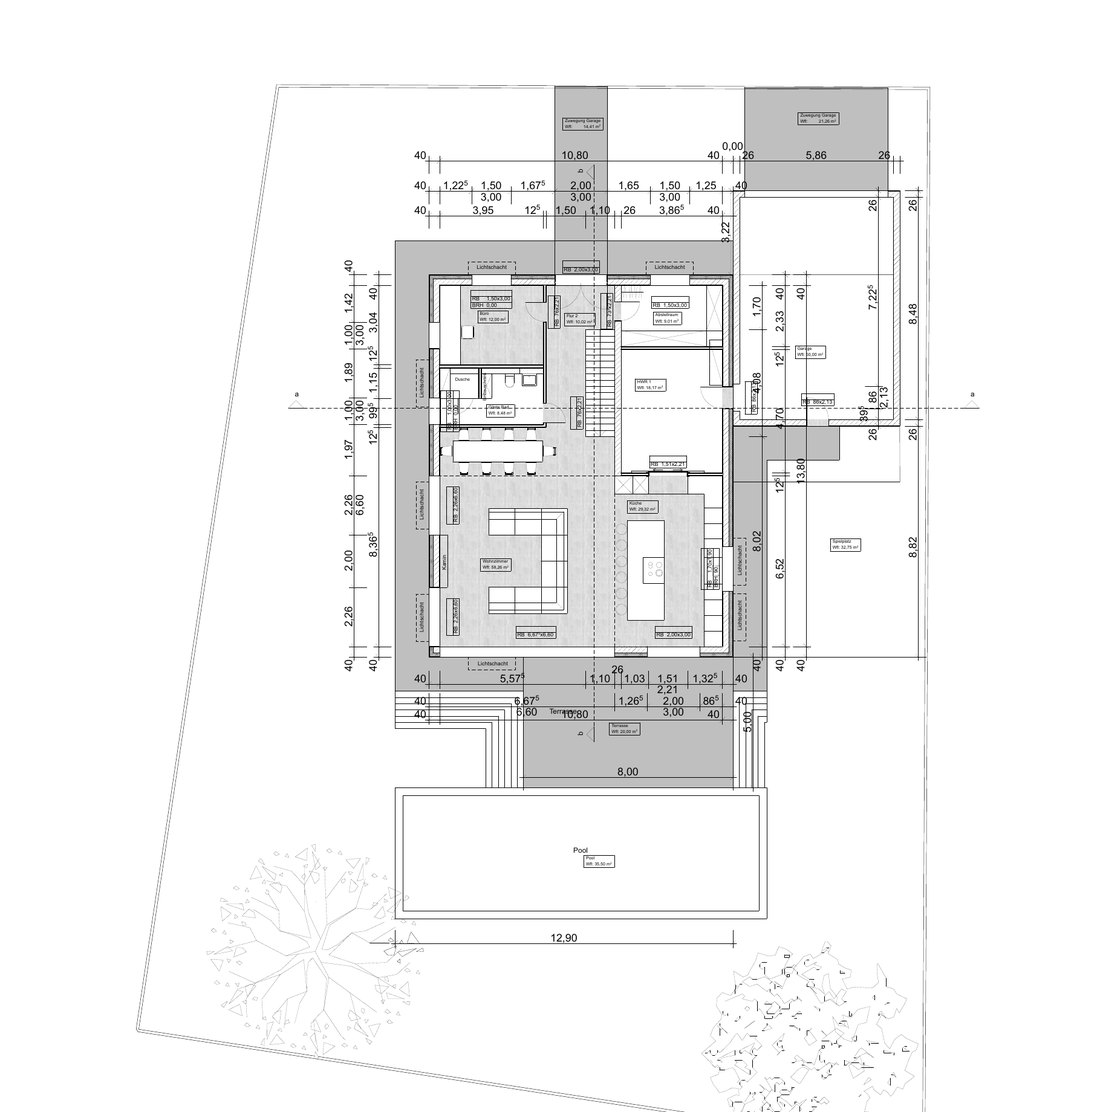
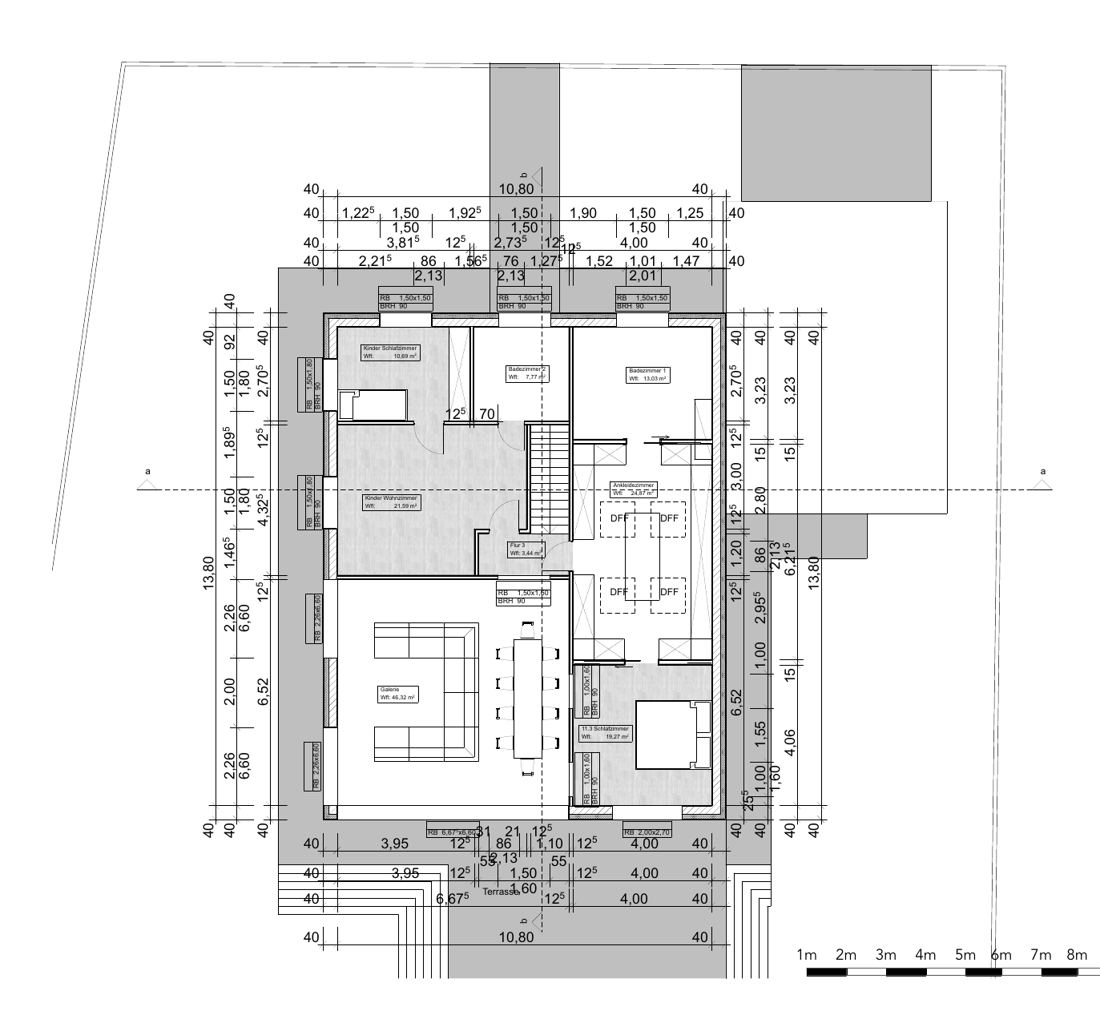
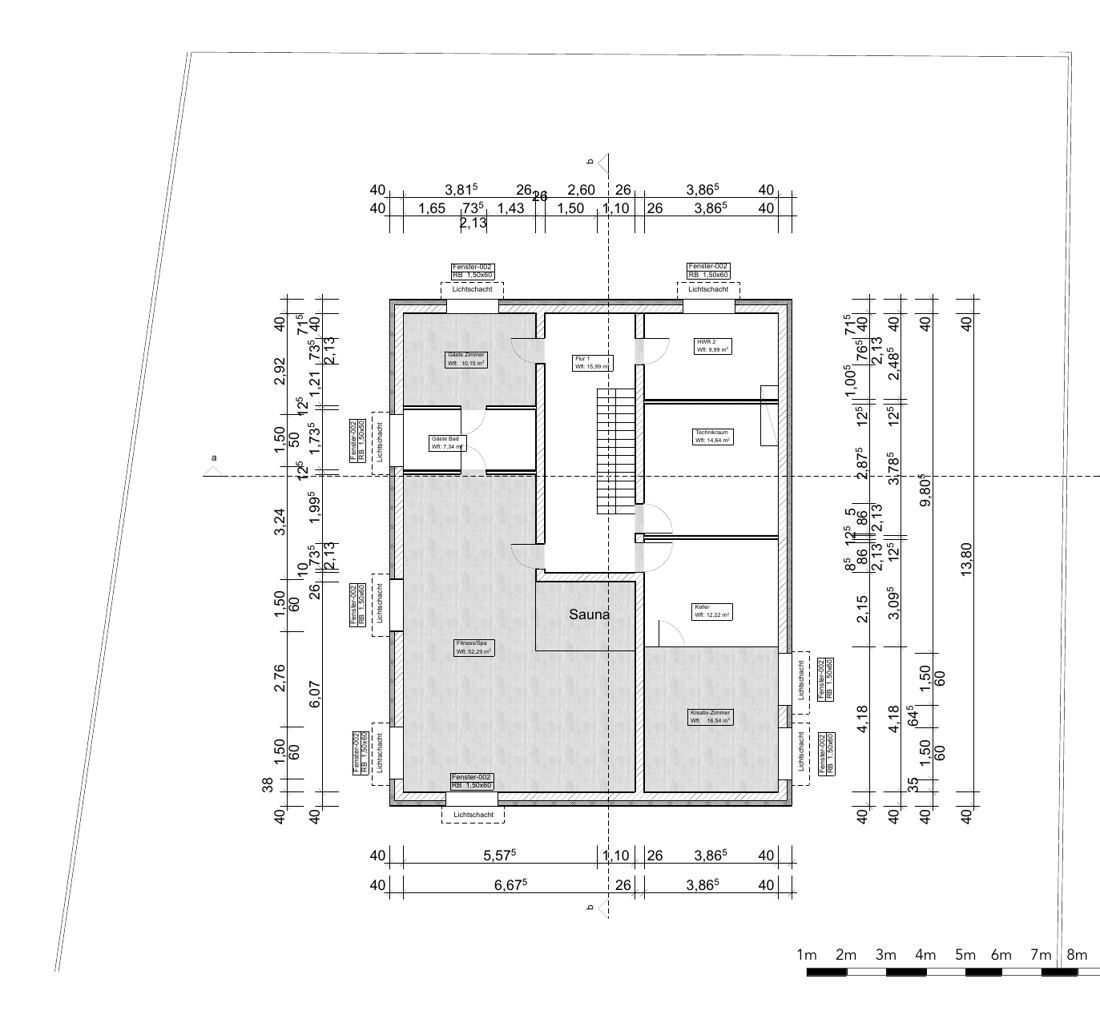
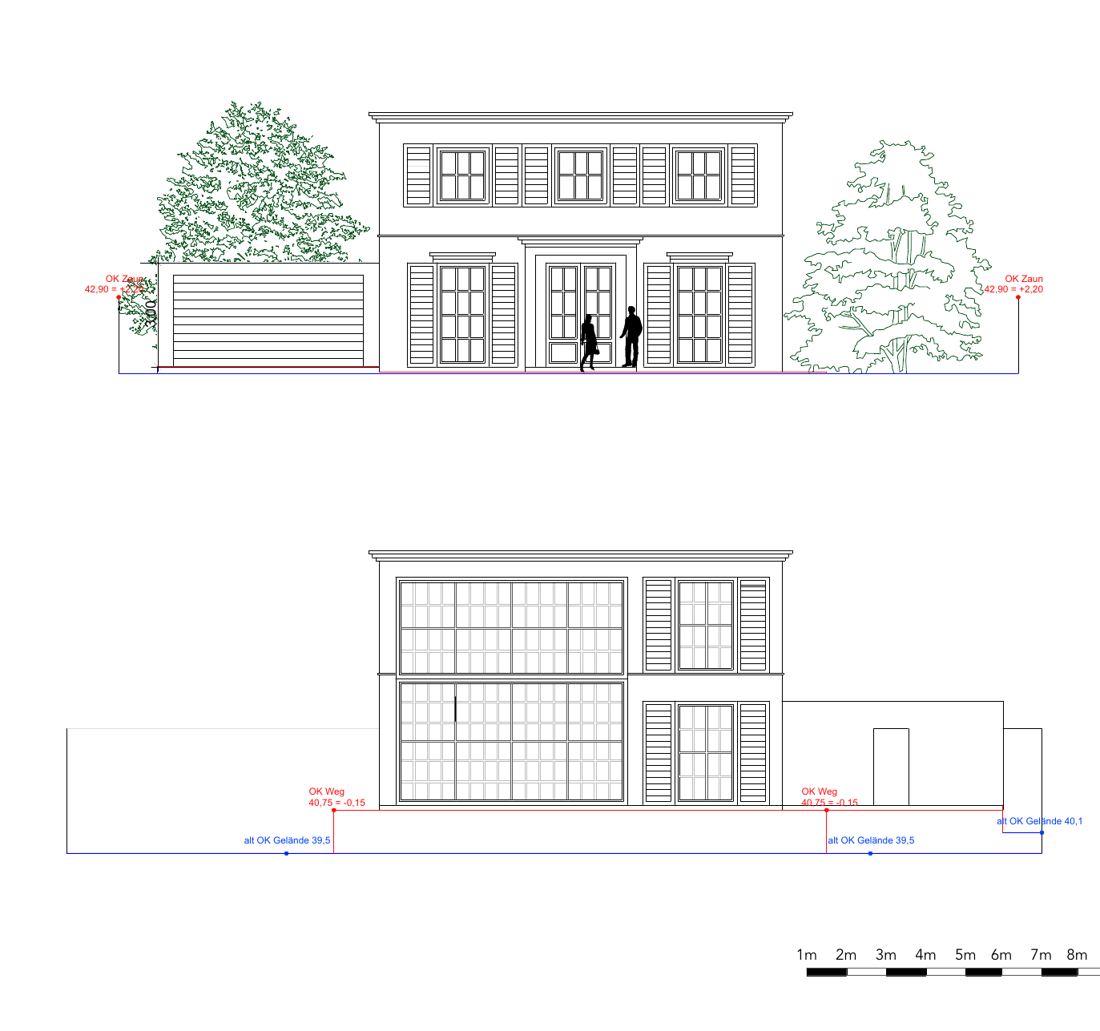
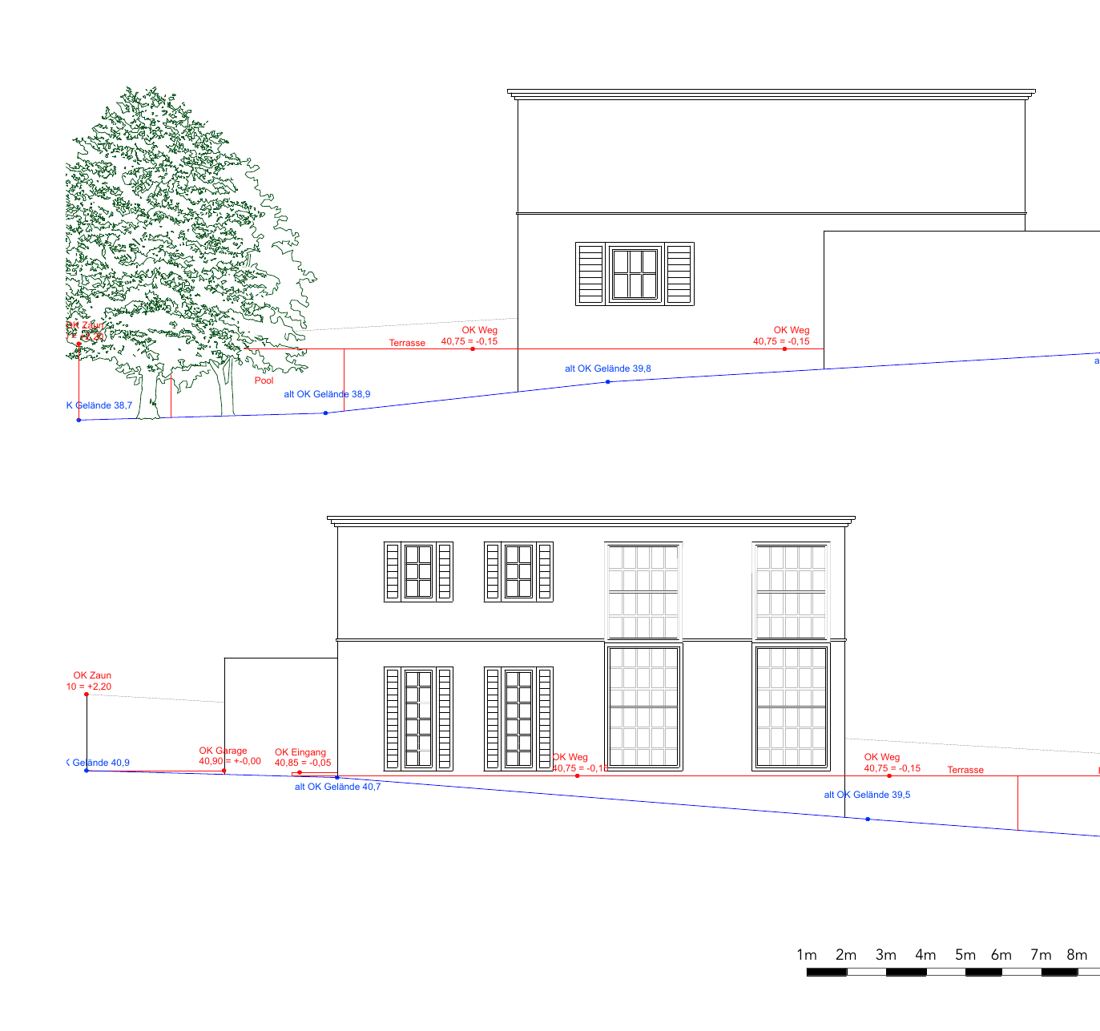
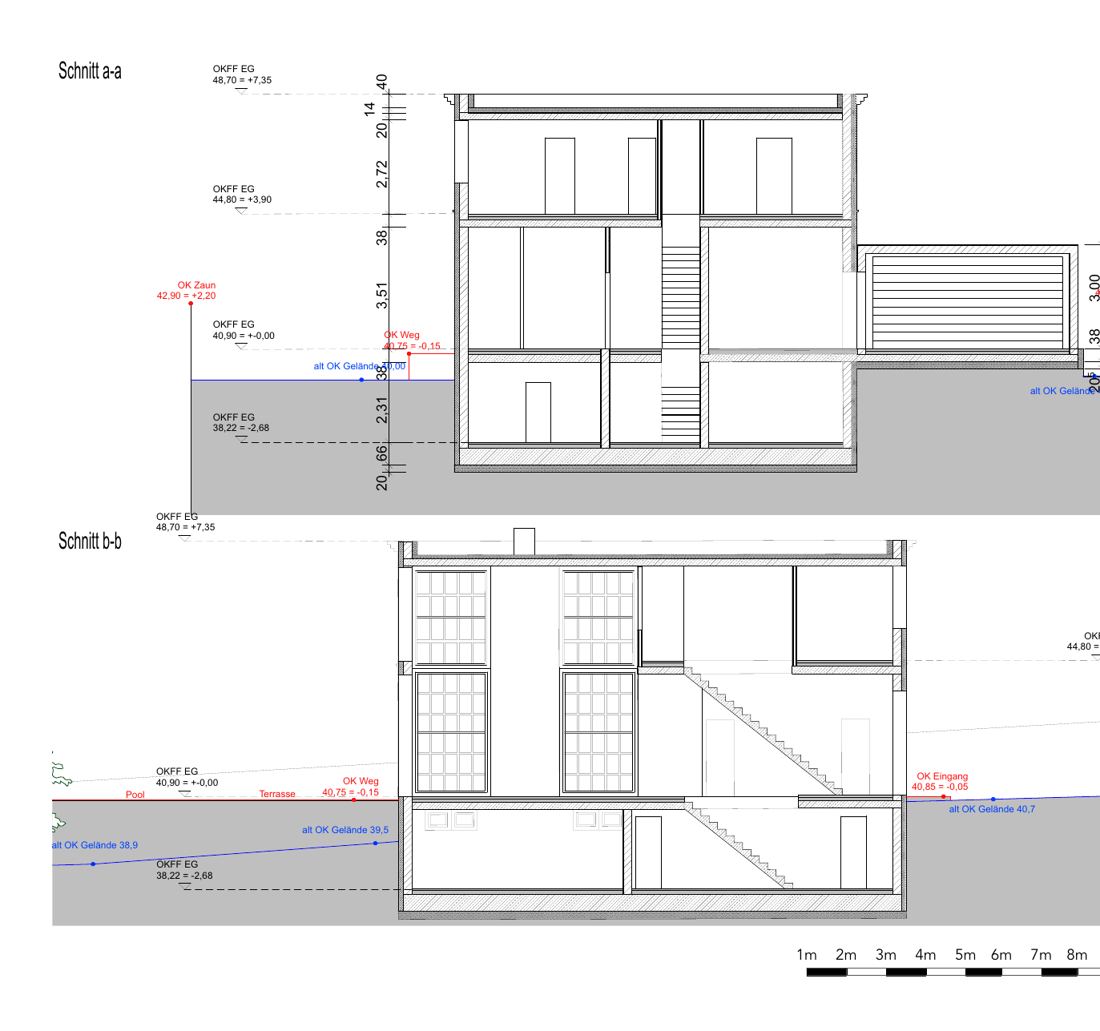
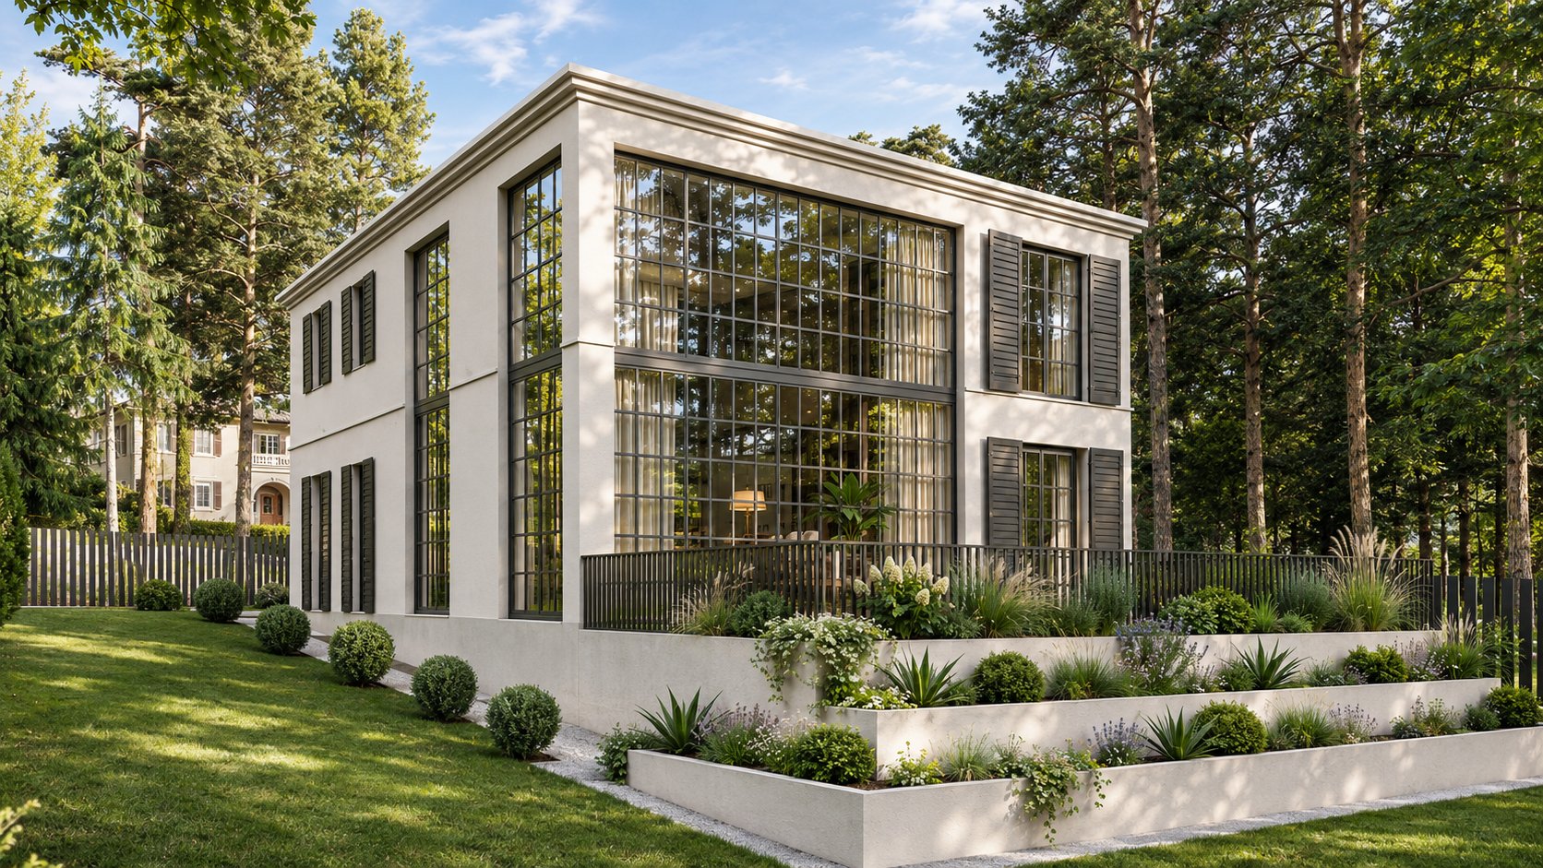
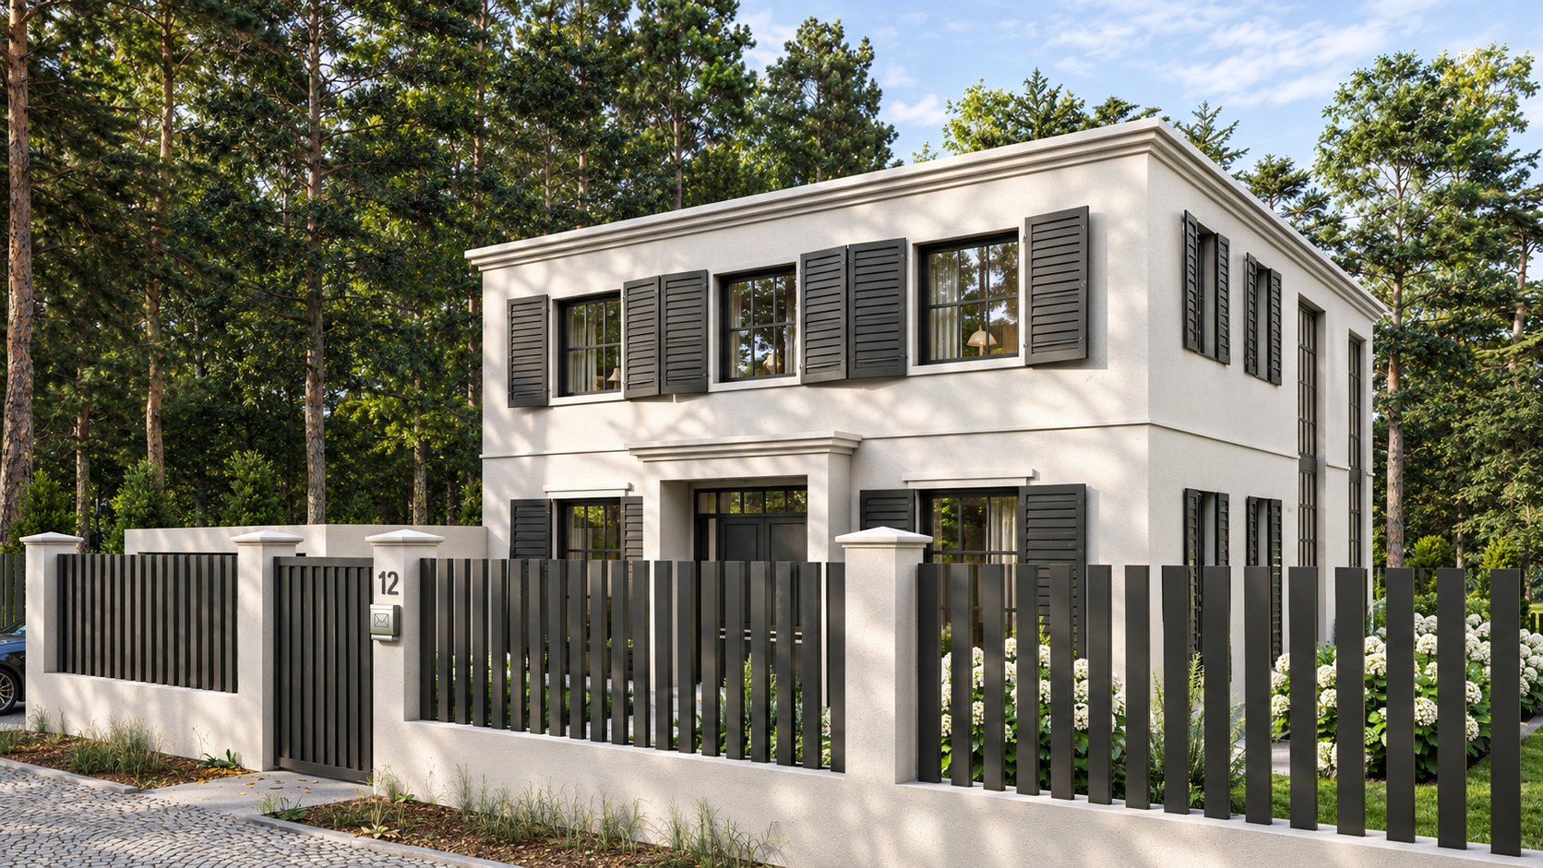
Your set of drawings for the building permit application includes: dimensioned floor plans of all storeys, all elevations, sections, site plan with setback areas, living area and GRZ/GFZ calculations, building specification and the complete application forms, plus photorealistic visualisations on request.
Why a fixed price?
Frequently asked questions
Do I have to build with a particular construction company?
No, that is the core of our model. You receive independent architectural design with no ties to a developer or general contractor. With the approved drawings you obtain quotes from any construction companies you like and compare freely. We receive no commissions from construction companies.
Do the drawings belong to me?
Yes, once payment is complete you receive the right to use the design to carry out your building project on your plot, with any construction company of your choice.
Can I have the design done before I have bought the plot?
Yes, the feasibility study is in fact ideal before buying: you learn how much house is possible on the plot and what it costs before you sign. On request we secure the result with an official preliminary building enquiry (Bauvoranfrage).
Can I contribute my own sketches and ideas?
Absolutely. Our design questionnaire records your wishes in a structured way, your own sketches, Pinterest boards or reference photos are expressly welcome and feed into the design.
Which drawings do I receive at the end?
Dimensioned floor plans of all storeys, elevations, sections, the site plan with setback areas, living area and GRZ/GFZ calculations, building specification and the complete building permit application documents, all as PDF. You can see an example above under "This is what your design drawings look like".
What happens after the building permit?
Our service is complete once the building permit has been granted. We do not offer construction drawings, tendering or site management. With the approved drawings you commission the construction company of your choice.
Is the design suitable for KfW subsidies?
Yes, on request we design to energy-efficient standards, for example an Efficiency House 40. Such requirements increase the construction costs and therefore also the fixed design fee. The formal energy certificate is prepared by an energy consultant; with the Documents Service we obtain quotes for this and put you in touch.
What if I do not continue after the feasibility study?
Then you keep the written result as a sound basis for your decision, for example for buying the plot or for financing. Our fixed-price offer remains valid for three months. If you commission the design within that period, the fee for the feasibility study is credited in full.
Can I compare quotes from construction companies using the drawings?
That is exactly what they are made for. We design up to the submitted building permit application, answer the authority's queries and earn nothing from any construction company. With the approved, dimensioned drawings you obtain initial quotes from masonry builders, timber builders and prefab house suppliers on the same basis. For fully comparable quotes you additionally need a specification of works with qualities and construction details.
What if the building authority requests further documents?
We incorporate the authority's additional requirements concerning our application documents at no extra cost, that is part of the fixed price. The only exception is third-party services (e.g. an additionally requested expert report), which the respective specialist firm invoices directly to you.
What happens if my plot cannot be built on?
Then we tell you so clearly, this is exactly what the feasibility study protects you from. You learn in black and white what is possible and what is not, before you put tens of thousands of euros into design or even into buying a plot. Where possible, we point out alternatives (a smaller building, a different number of storeys, a preliminary building enquiry to clarify disputed points).
Our fair play promise: if the feasibility study shows that your plot fundamentally cannot be built on, we charge only the Quick Check price of €500 and refund the rest. So you bear no risk of paying the full price for a study with a negative result.
Is an architect allowed to charge less than the HOAI?
Yes. Since the ECJ ruling of 2019 and the HOAI 2021, the former minimum and maximum rates have been abolished, architects' fees are freely negotiable and the HOAI fee tables serve only as guidance. It is exactly this flexibility that we pass on to you through our fixed price.
What exactly do I get for the fixed price?
The complete service phases 1–4 under the HOAI: establishing the basis, preliminary design, final design and building permit design, up to the submission of your building permit application. Included are the design and two rounds of revisions to your floor plan. Each further revision round that results from changed wishes on your part is charged at 15 % of the agreed basic design fee (fixed price for service phases 1–4 including VAT, excluding the Documents Service, visualisations, third-party costs and other extras). We inform you of the scope, amount and effect on the schedule in advance. Queries and additional requirements from the authority concerning our application documents are included in the fixed price. The authority decides on the application. We explain every step under Process.
What is the Buildability Quick Check for €500?
The quick way in: with a short GRZ/GFZ calculation we check whether your wishes (e.g. 150 m² of living area) are fundamentally feasible on your plot, as a brief written initial assessment, without a building footprint drawing or cost calculations. If you then decide on the full feasibility study, the €500 is credited in full. So you never pay twice: Quick Check → feasibility study → fixed-price design, each stage is credited against the next.
What is the feasibility study?
It comprises: the outline of your house on the plot (building footprint sketch), the calculation of GRZ and GFZ, the living area calculation and the construction cost estimate. It costs 30 % of the fixed design fee and is credited in full when you commission the design, so you pay nothing twice. On request we additionally submit an official preliminary building enquiry to the authority (flat fee €1,500 incl. VAT plus authority fees), useful if you want a binding answer from the building authority before buying the plot or starting the design.
How does working together work?
Fully digitally: we discuss your project in video calls, agree designs and change requests by e-mail and hand over all documents as PDF. This way we work anywhere in Germany without travel costs, all you need is a smartphone or a computer. A personal on-site meeting is not required, but is possible on request for a separate fee.
How long does it take to get the building permit?
Our part is quick: we deliver the feasibility study as a rule within 2 weeks, and we prepare the drawings and application forms as a rule within 2 weeks once the questionnaire and schedule of rooms have been worked out. The building permit application is submitted as soon as all documents are complete. After that, experience shows the authority needs approx. 3 months for a preliminary building enquiry and approx. 6 months from application to permit, provided all externally obtained documents (surveyor, structural engineering, reports) are complete. We coordinate the specialist firms' contributions technically as part of the design and incorporate them into the application documents. With the Documents Service we additionally support you in finding and commissioning the specialist firms at an early stage.
What additional costs will I face?
Third-party specialist services, surveyor, ground investigation report, structural engineering, fire safety and energy certificates, are invoiced directly to you by the respective firms, without any mark-up from us. External orders are placed only after you have approved the costs. On request, our Documents Service for a flat fee of €2,500 supports you in finding and commissioning the specialist firms.
What does the Documents Service cover?
The Documents Service for a flat fee of €2,500 is additional organisational support. We research suitable contacts for surveying, ground investigation, structural engineering, energy consulting and other required specialist services, request and obtain quotes and compile them clearly, pass on contacts and contact details to you and, after your approval and power of attorney, handle the commissioning in your name. The specialist firms invoice their services directly to you. We place external orders only after you have approved the costs. The technical coordination, checking and incorporation of the specialists' contributions and the compilation of the building permit application documents are part of our design commission and included in the fixed price, they are not a service of the Documents Service.
How are additional revision rounds charged?
The fixed price includes the design and two revision rounds. A round comprises the change requests you send us bundled together and their agreed processing. Each further round is charged at 15 % of the agreed basic design fee, that is the fixed price for service phases 1 to 4 including VAT, excluding the Documents Service, visualisations, third-party costs and other extras. The additional fee applies only to services that become additionally or repeatedly necessary because of changed wishes on your part. Corrections of our own errors, design services owed in any case and additional requirements from the authority concerning our application documents do not trigger an additional fee. Before starting any chargeable additional work, we inform you of the scope, the specific amount in euros and the effect on the schedule, and we start only after your confirmation in text form.
How do I commission the paid services?
Your enquiry via this website is free of charge and non-binding, sending it does not create a paid order. You commission paid services in a separate step: you receive an offer with a clearly defined scope of services and total price, together with the consumer information, the notice of the right of withdrawal and the model withdrawal form. After you have commissioned us, we send you the contract confirmation and all documents by e-mail as PDF. If you want us to start work before the withdrawal period has expired, you declare this separately and expressly.
Do you also design apartment buildings at a fixed price?
The fixed-price offer applies to single-family and two-family homes and semi-detached houses. We continue to design apartment buildings, please contact us for an individual offer.
Non-binding guide calculation, not an offer. Since the HOAI 2021 architects' fees can be freely agreed; the fee tables (§ 35) serve as guidance, the basis of comparison is the mid-rate, service phases 1–4 under § 34 (27 %), chargeable costs simplified as construction costs excluding land and excluding VAT; VAT is added to the fee. The fee zone is a provisional assumption based on your specification choices. The final fixed price is confirmed in writing after the feasibility study; the feasibility study (review under building law and development concept) costs 30 % of the fixed design fee and is credited in full when you commission the design. Included: two revision rounds of the floor plan; each further round resulting from changed wishes of the client 15 % of the agreed basic design fee (fixed price for service phases 1–4 incl. VAT, excluding the Documents Service, visualisations, third-party costs and other extras); scope, amount in euros and effect on the schedule are communicated in advance and confirmed in text form. Visualisations €476 per image incl. VAT (€400 net), interior or exterior, photorealistic quality; from 6 images one is free, from 15 four are free; subjects are fixed before production. Services of the specialist firms (surveyor, ground investigation, structural engineering, fire safety, energy) are invoiced directly to you by them, without any mark-up from us; the Documents Service (€2,500 incl. VAT) is additional organisational support: researching suitable specialist firms, obtaining and compiling quotes, passing on contacts and handling the commissioning in the client's name after the client's cost approval and power of attorney; the technical coordination, checking and incorporation of the specialists' contributions and the compilation of the building permit application documents are part of the design commission. The enquiry via this website is free of charge and non-binding; paid services are commissioned only on the basis of a separate offer. The initial plot assessment does not replace a review under building law (§ 34 BauGB, setback areas, building lines etc.). Construction costs based on average 2026 benchmark values; property transfer tax by federal state, notary/land registry approx. 2 %, agent's commission as entered. Time estimates for the authorities (preliminary building enquiry approx. 3 months; building permit application to permit approx. 6 months if all externally obtained documents are complete) are non-binding empirical values. Offer for single-family/two-family homes and semi-detached houses. All prices incl. VAT. This English version is a translation for your convenience, the German version is authoritative.